

4321 Edison StreetSan Mateo, CA 94403
Mortgage Calculator
Monthly Payment (Est.)
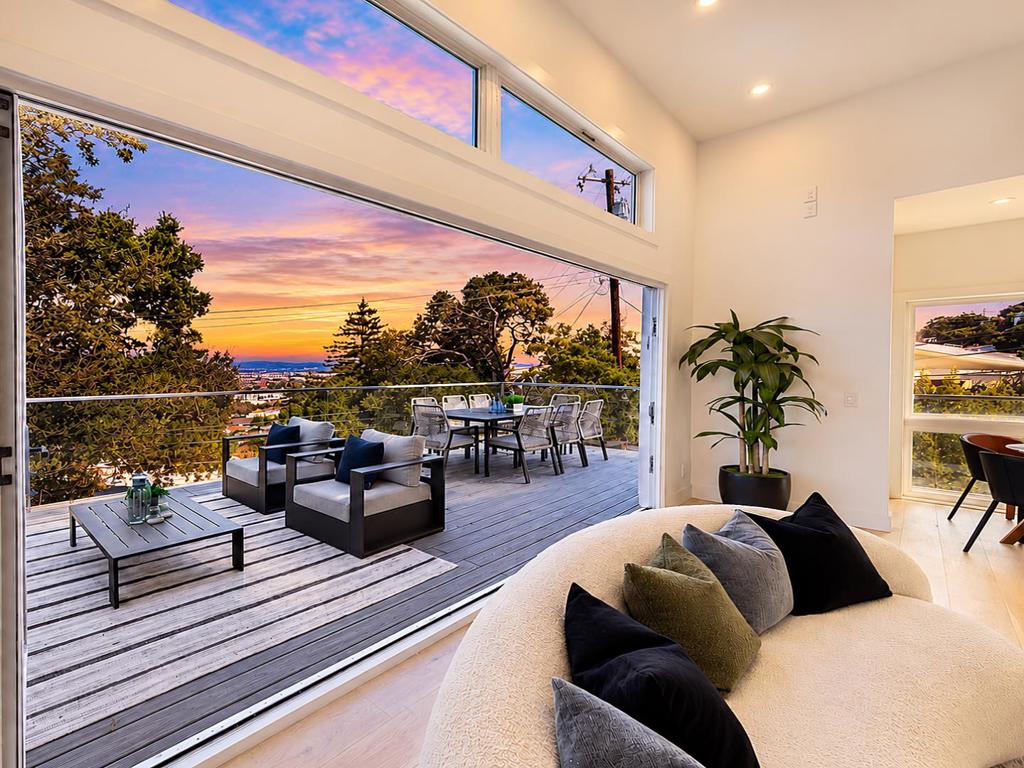
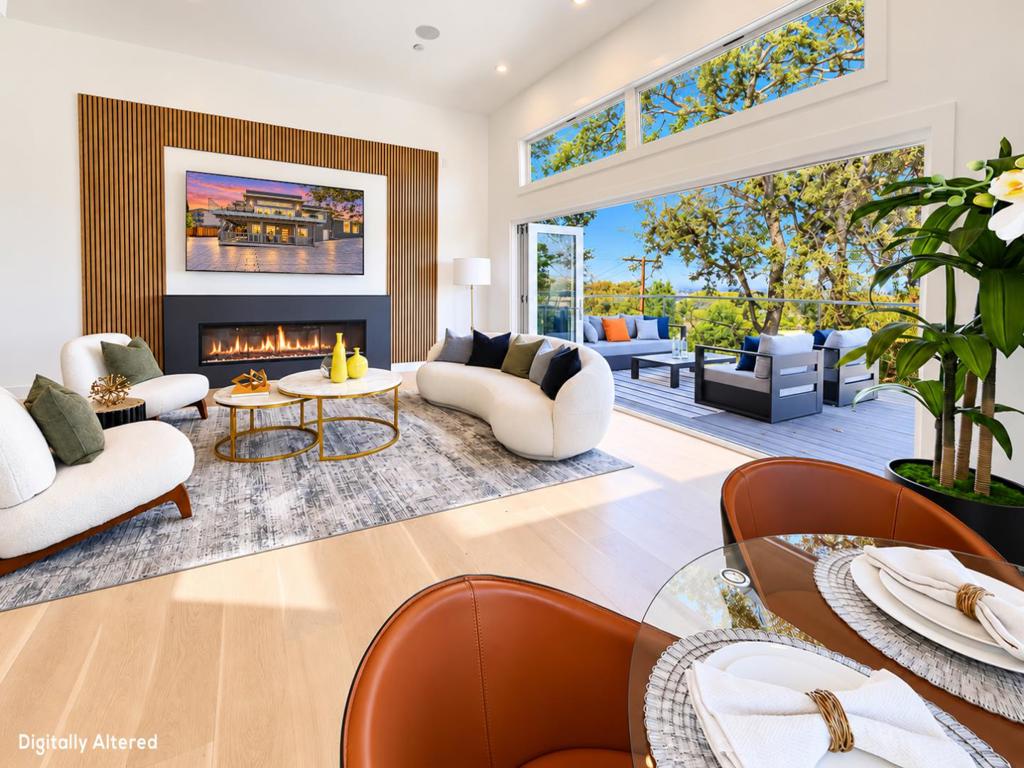
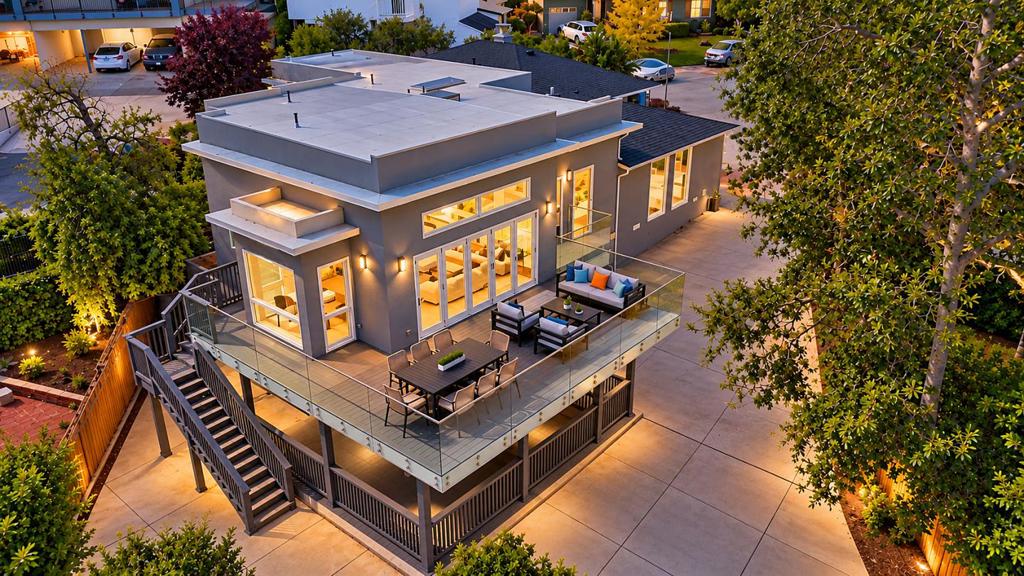
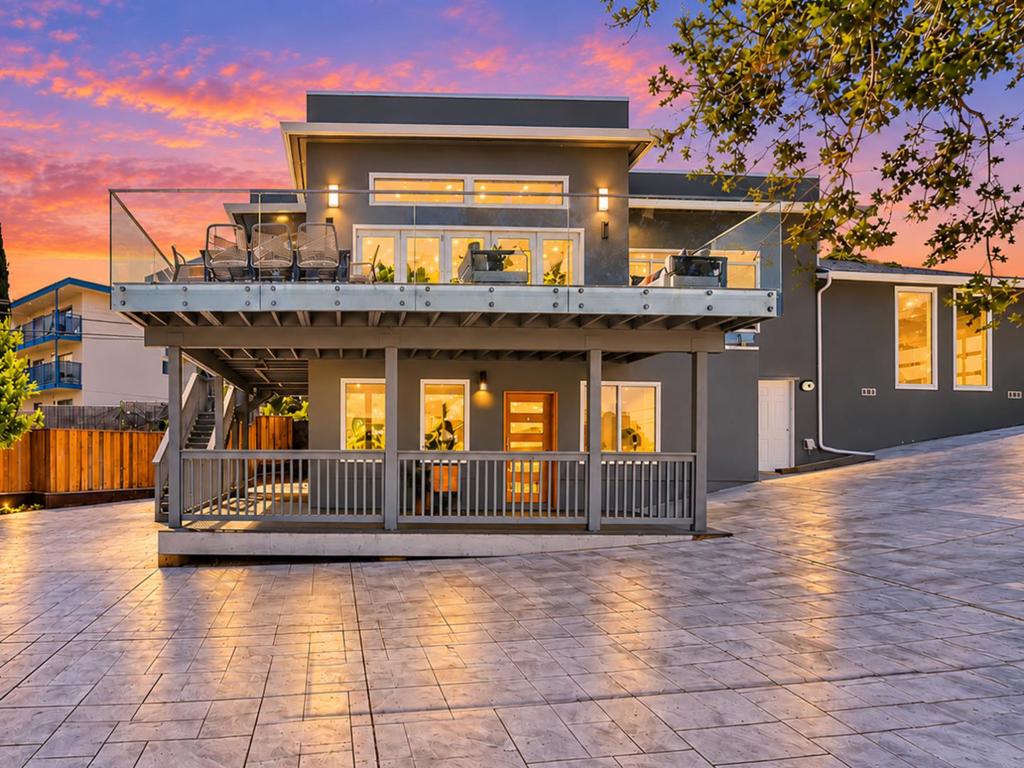
Enter an interest rate to see your estimated monthly payment.Sophisticated modern living in desirable Westwood Knolls! Situated on a quiet cul-de-sac, extensively renovated and expanded, this exceptional residence offers approx. 3,839 sq. ft. of living space with 8BD/9BA, including a newly constructed two-story rear extension, on an expansive 9,496 sq. ft. lot. The main residence features dramatic 12-ft ceilings, White Oak hardwood floors, an electric fireplace, and accordion glass doors opening to a view deck with breathtaking city and Bay views. The chefs kitchen showcases a waterfall island, quartz countertops, sleek cabinetry, and high-end Thermador appliances, including a built-in wine refrigerator. The main level offers 5BD/6BA, including 4 en-suites, plus a sunroom and family room with fireplace and wet bar. Additional highlights include multi-zone A/C and heating, ceiling speakers, and 3 decks. The downstairs legal ADU (4321A Edison St) offers separate entrance, 3BD/3BA, including 2 en-suites, an open living area, kitchen with eat-in island, sunroom, and a spacious deck. 2-car garage, tankless water heaters, plus an oversized lot with parking for 10+ vehicles, RV, & boat/trailer. Conveniently located near Hillsdale shopping, dining, Caltrain, and major freeways. A rare combination of space, views, modern luxury, and versatility!
| 9 hours ago | Listing updated with changes from the MLS® | |
| yesterday | Listing first seen on site |

This information is for your personal, non-commercial use and may not be used for any purpose other than to identify prospective properties you may be interested in purchasing. The display of MLS data is usually deemed reliable but is NOT guaranteed accurate by the MLS. Buyers are responsible for verifying the accuracy of all information and should investigate the data themselves or retain appropriate professionals. Information from sources other than the Listing Agent may have been included in the MLS data. Unless otherwise specified in writing, the Broker/Agent has not and will not verify any information obtained from other sources. The Broker/Agent providing the information contained herein may or may not have been the Listing and/or Selling Agent.
Did you know? You can invite friends and family to your search. They can join your search, rate and discuss listings with you.